
Listed By
Agency Name: The Milton Corporation
Agency Contact: 330-927-1404, brian@miltoncorp.com
Shown By
Agent Name: Kathie Mathie
Agent Phone: (330) 418-6399
Agency Title: Cutler Real Estate

TOUR THIS HOME
Choose a date and time to see 11050 E Easton Road, Rittman, OH 44270.
I will get in touch with you shortly.

Property Description
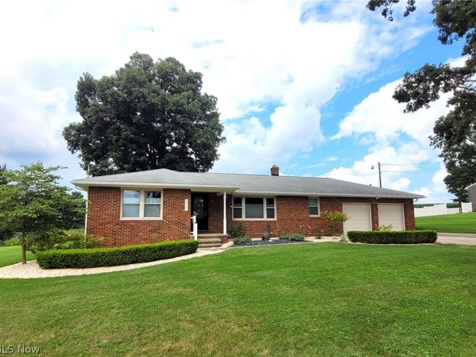
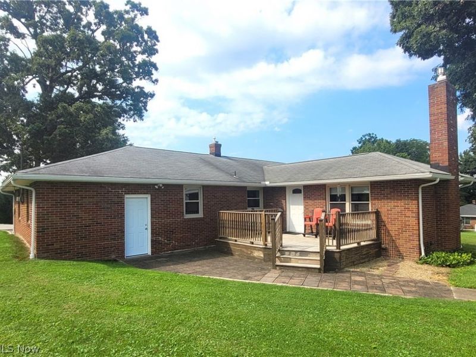
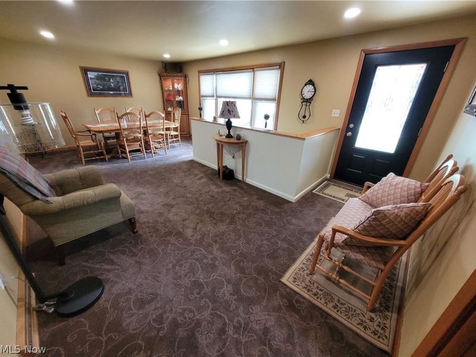
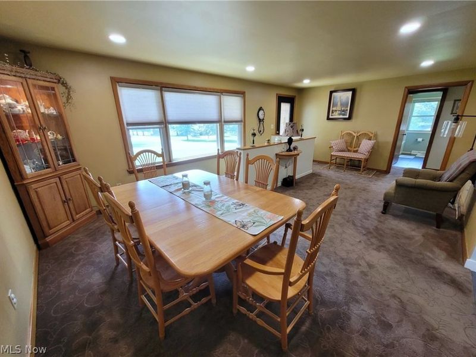
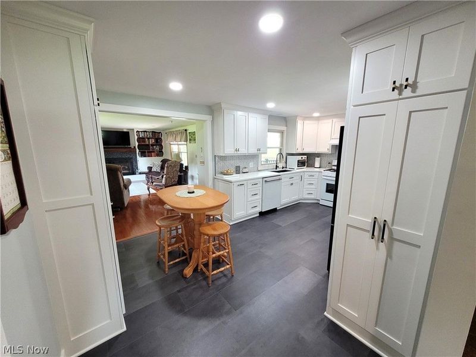
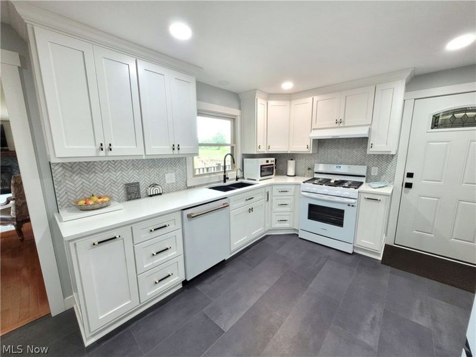
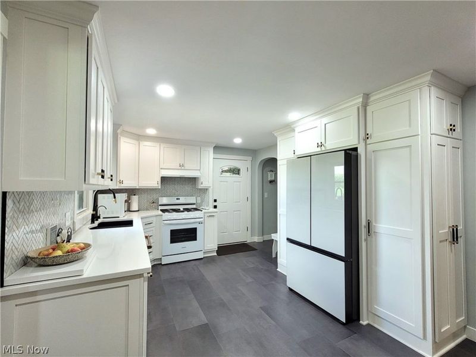
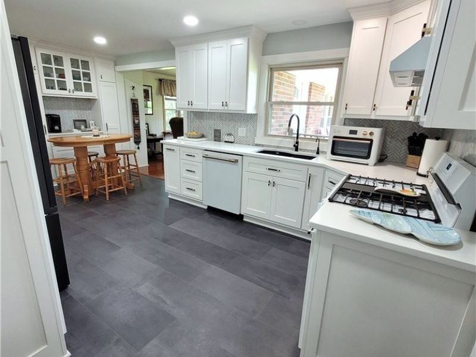
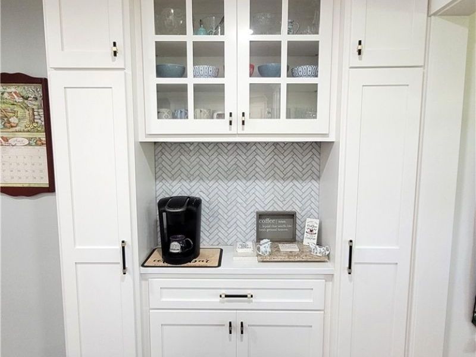
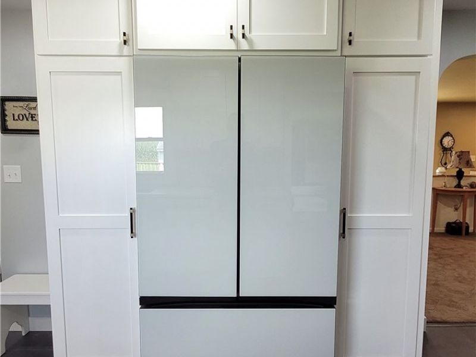
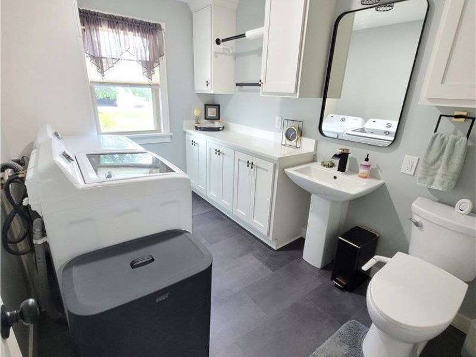
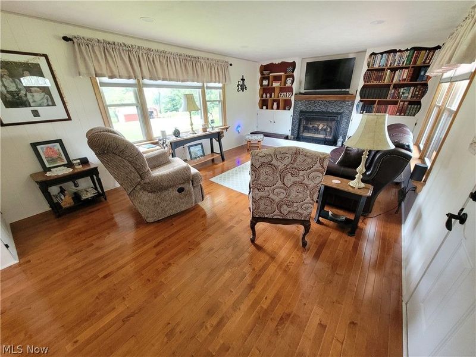
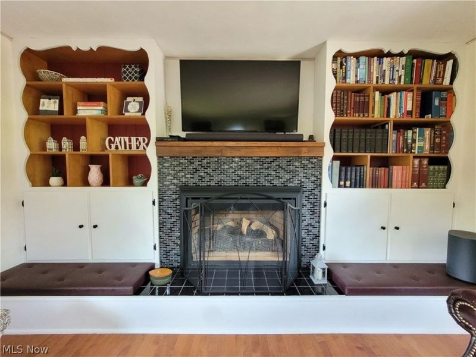
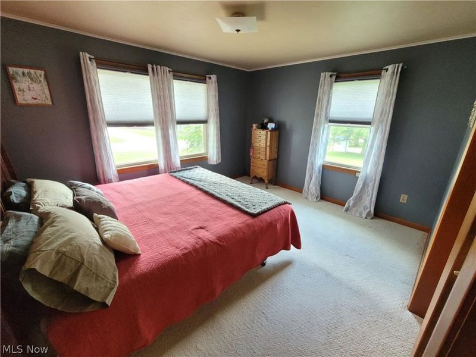
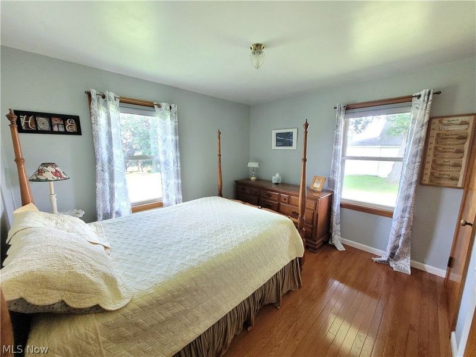
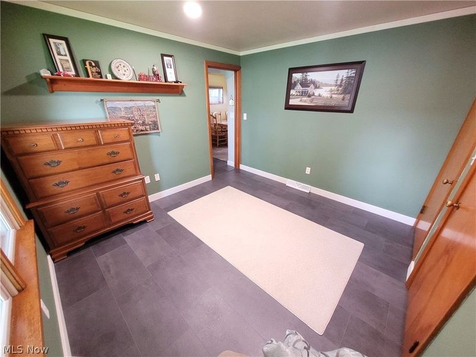
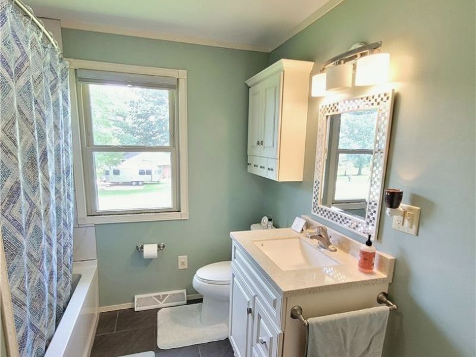
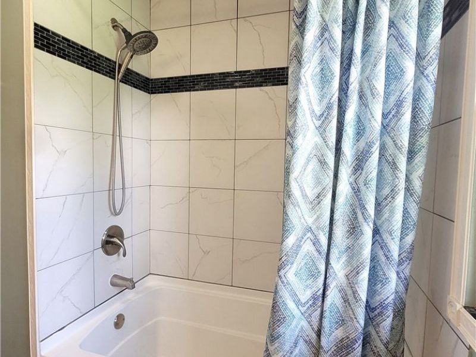
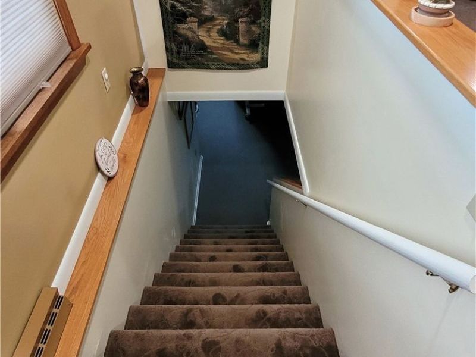
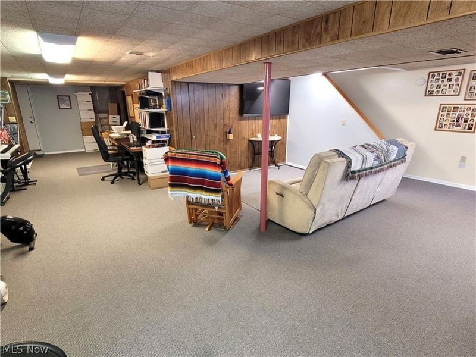
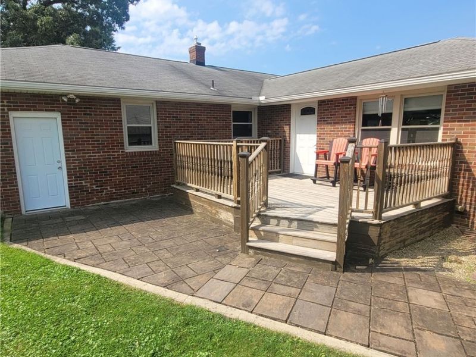
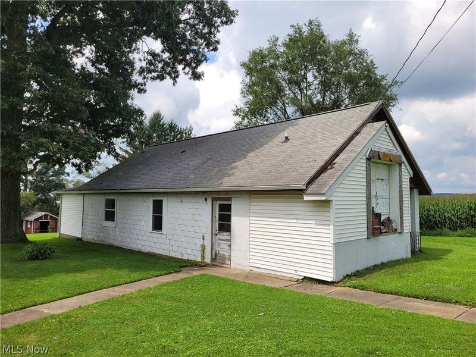
This lovingly maintained brick ranch home has tons of flexibility to meet so many needs. The remodeled kitchen will catch your eye with a cohesive look of shaker cabinetry, quartz countertops, herringbone patterned marble tile back splash and slate-like LVT flooring. A reverse osmosis water system filters through the kitchen sink & refrigerator. Remodeling continues into the step saving first floor laundry room with half bath. The family room screams cozy & comfortable with hardwood flooring and propane gas log fireplace w/built-ins. Three nice sized bedrooms and an updated full bathroom are at the other end of the home. A large portion of the open basement is finished living space that can be used for a multitude of ideas. The deck/patio area is conveniently located for private relaxation, grilling or just taking in the view. Last but not least, at the rear of the property is a 1624 sqft outbuilding that is hard to properly describe, you just have to use your own mind as to the many possibilities.
Property Features
Property Type: Residential - Single Family
Basement: Yes
Basement: Exterior Entry, Full, Interior Entry, Partially Finished
Cooling: Central Air, Electric
Days on Market: 2
Fireplaces: 1
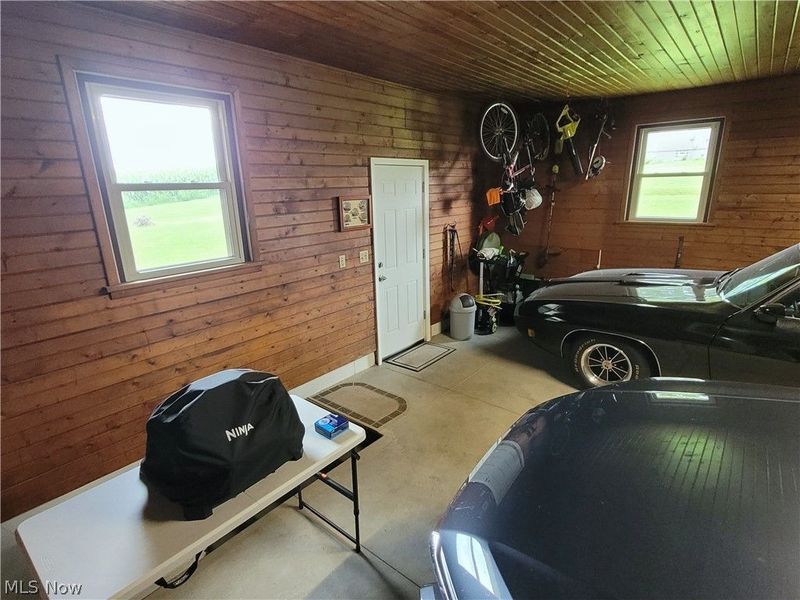
Garage: 2 car attached
Heating: Forced Air, Propane
Home Style: Ranch
Lot Size: 0.93 Acres
Roof Type: Shingle
Stories: 1.0
Taxes: $3,409 / year
Year Built: 1955
Feature Descriptions
Appliances: Dishwasher, Range, Refrigerator, Water Softener
Exterior: Brick
Fireplace: Blower Fan, Insert, Family Room, Glass Doors, Gas Log, Propane, Raised Hearth
Laundry: Washer Hookup, Electric Dryer Hookup, Main Level, Laundry Room, Laundry Tub, Sink
Lot: Gentle Sloping
Parcel#: 37-00195-000
Parking: Attached, Concrete, Driveway, Electricity, Garage, Garage Door Opener
Patio/Porch: Deck, Patio
Security: Smoke Detector(s)
Sewer: Septic Tank
Water: Well
Window: Blinds, Double Pane Windows, Window Coverings, Window Treatments
Room Sizes
Laundry: 10 x 7 Level - First
Bedroom: 11 x 10 Level - First
Bedroom: 11 x 10 Level - First
Primary Bedroom: 13 x 11 Level - First
Kitchen: 18 x 11 Level - First
Family Room: 22 x 13 Level - First
Living Room: 22 x 13 Level - First
Local Schools
School District: Rittman Exempted Village
Estimate Your Payment
Estimated Payment
$ 2,286.78 per month $1,894.81 Principal & Interest $284.08 Property Tax $107.89 Homeowner's InsuranceChange Payment Information
Print This Listingx
Select a format below, new window will open and will prompt you to print.









11050 E Easton Road | MLS# 5238896
This single family home located at 11050 E Easton Road, Rittman, OH 44270 is currently listed for sale with an asking price of $369,900. This property was built in 1955 and has 3 bedrooms and 1 full and 1 partial baths with 2500 sq. ft. E Easton Road is located within the Rittman Exempted Village school district. Search Rittman real estate on kmathie.cutlerhomes.com today.