

Listed By
Agency Name: Hoeting Realtos
Agency Phone: 513-451-4800
Shown By
Agent Name: Kathie Mathie
Agent Phone: (330) 418-6399
Agency Title: Cutler Real Estate

TOUR THIS HOME
Choose a date and time to see 7769 Devonshire Drive, Unit 34-203, Alexandria, KY 41001.
I will get in touch with you shortly.

Property Description
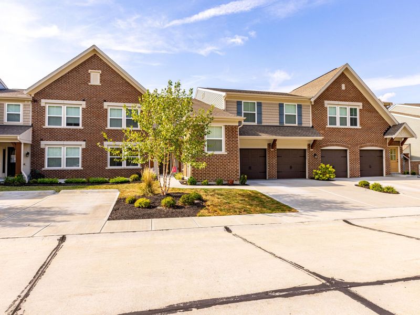
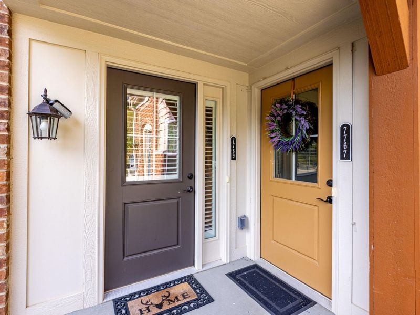
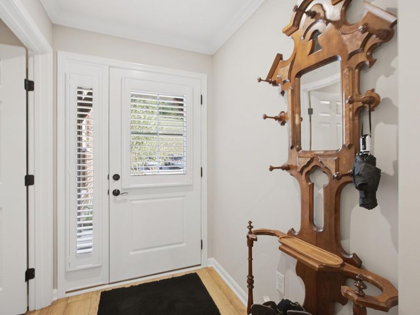
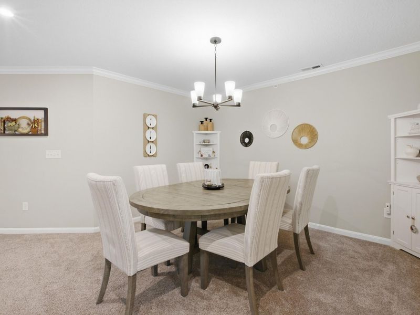
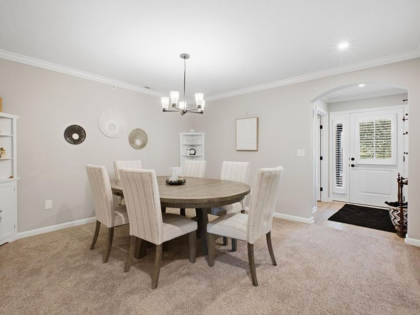
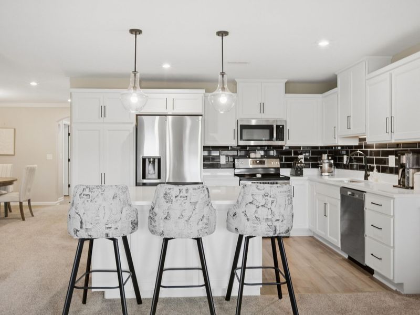
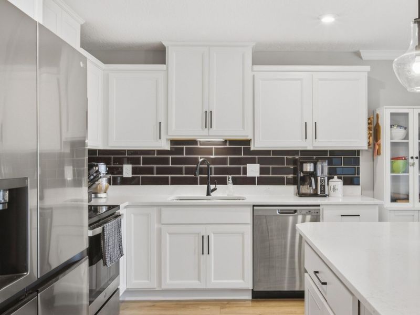
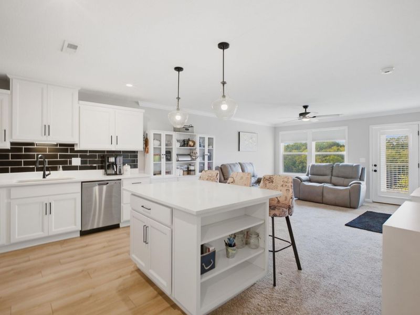
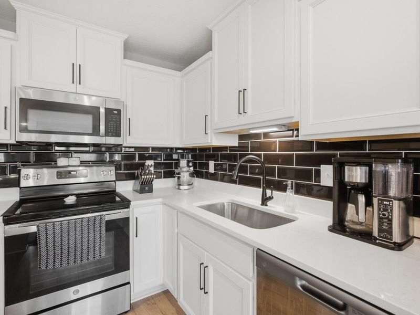
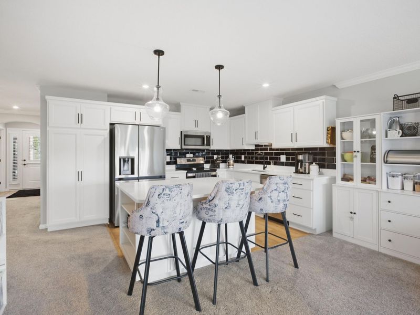
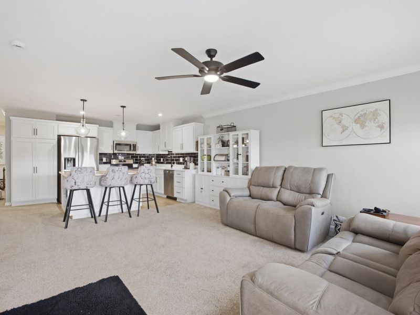
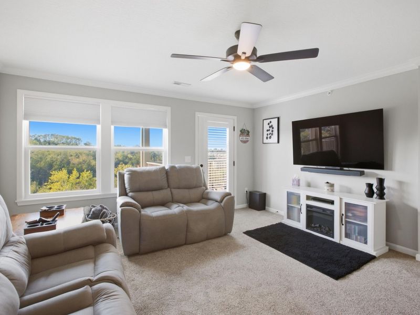
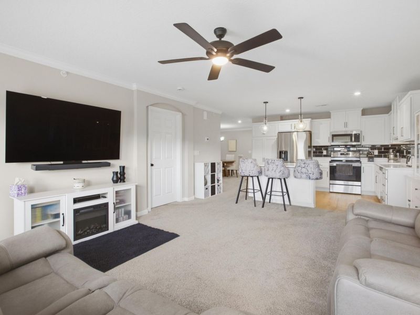
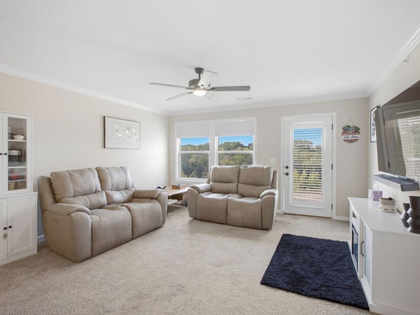
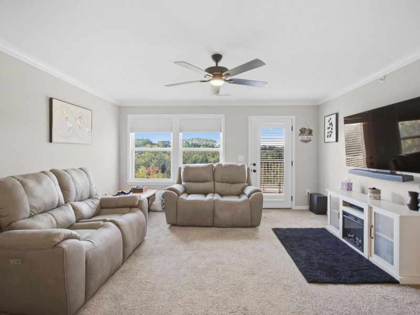
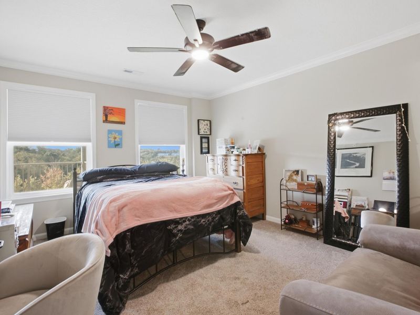
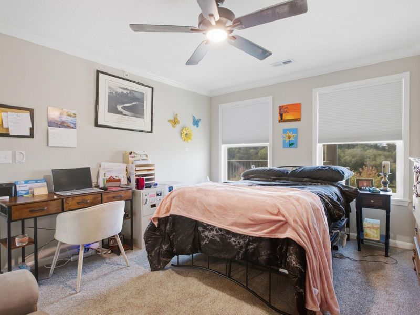
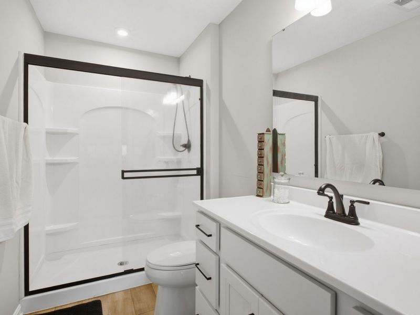
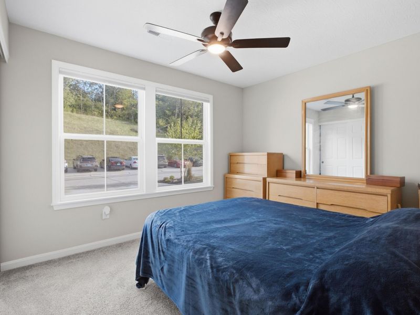
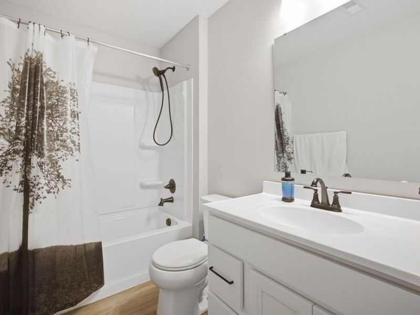
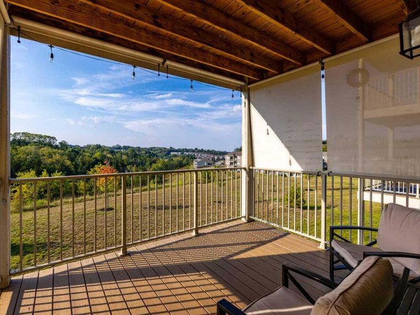
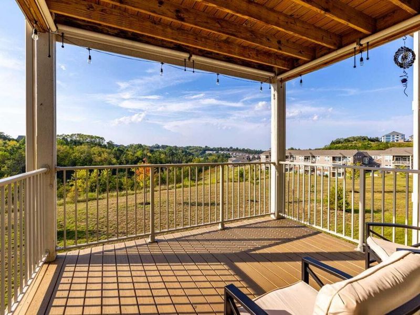
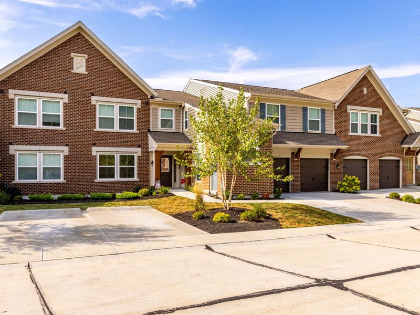
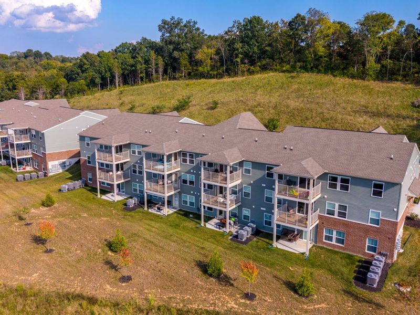
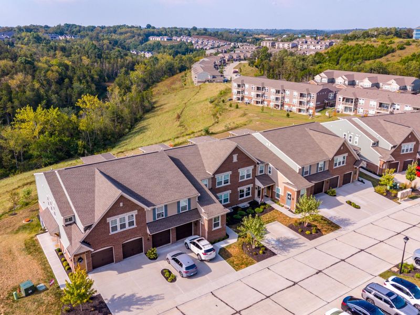
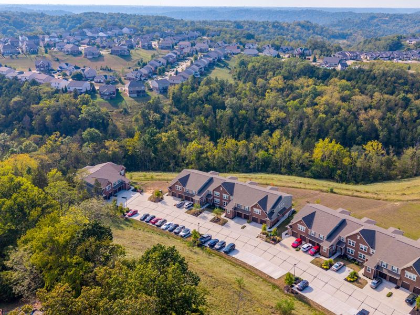
Welcome to The Shire at Arcadia. First floor, no step, front entry with attached private entry garage. This beautiful 2-bedroom, 2-bathroom condo has an additional flex space for formal dining or office. The open floor plan includes a large kitchen with island, upgraded cabinets, tile backsplash, stainless steel appliances and quartz countertops. Primary has a large walk-in closet with en suite. The views on the covered deck with custom shades are amazing! Custom blinds throughout.
Property Features
Property Type: Residential - Condominium
Cooling: Central Air
Days on Market: 33
Garage: 1
Heating: Electric
Home Style: Traditional
Lot Size: common
Roof Type: Shingle
Stories: 1.0
Year Built: 2024
Feature Descriptions
Accessibility: Accessible Approach with Ramp
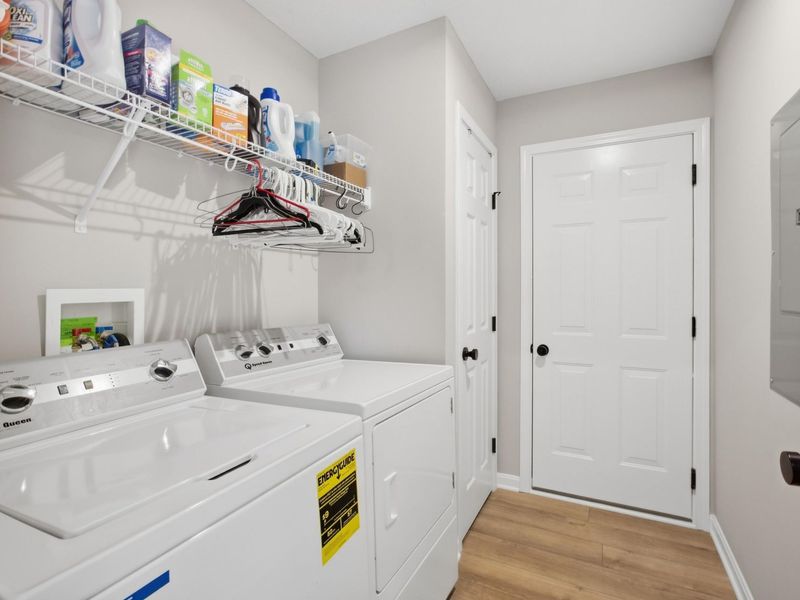
Appliances: Electric Range, Dishwasher, Disposal, Dryer, ENERGY STAR Qualified Appliances, Microwave, Refrigerator, Washer
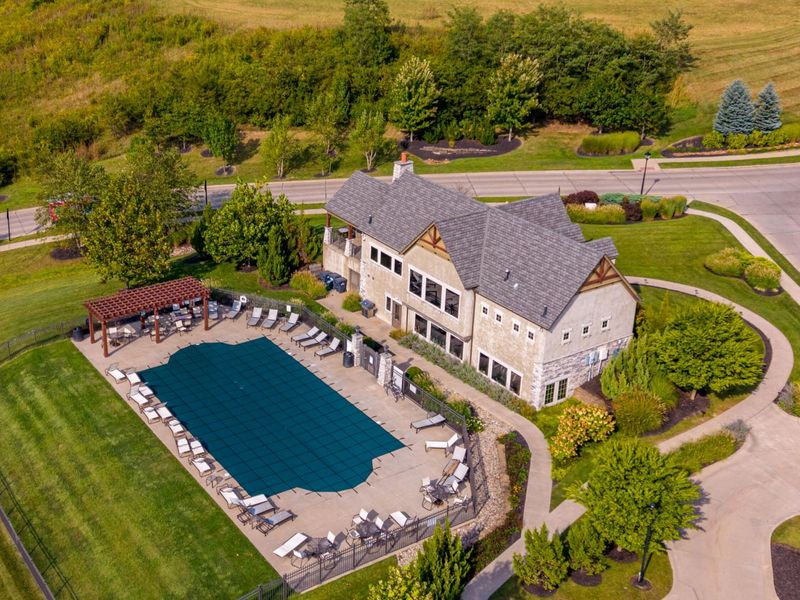
Association Amenities: Parking, Landscaping, Pool, Clubhouse, Fitness Center, Trail(s), Management
Association Fee Includes: Association Fees, Maintenance Grounds, Sewer, Snow Removal, Trash, Water, Insurance
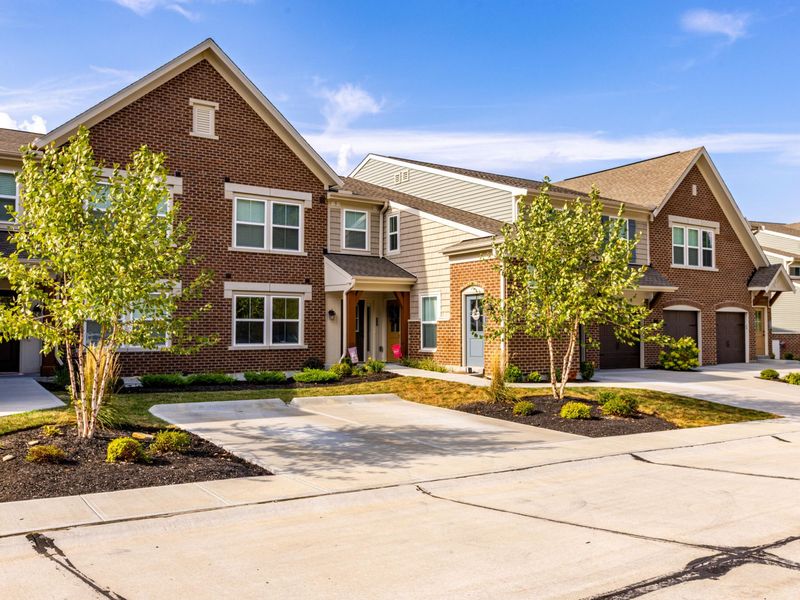
Exterior: Brick, Vinyl Siding
Exterior: Balcony, Lighting
Foundation: Poured Concrete
HOA: Yes
HOA Fee: 180/Monthly
HOA Fee 2: 215/Semi-Annually
Interior: Kitchen Island, Walk-In Closet(s), Stone Counters, Smart Thermostat, Pantry, Entrance Foyer, Eat-in Kitchen, Crown Molding, Chandelier, Ceiling Fan(s), Multi Panel Doors
Lot: Cul-De-Sac
Lot Dimensions: common
Parcel Number: 999-99-39-604.07
Parking: Assigned, Garage Door Opener, Garage Faces Front
Patio/Porch: Covered, Deck
Pets Allowed: Cats OK, Dogs OK, Number Limit
Property Attached: Yes
Property Condition: Existing Structure
Road Frontage: City Street
Road Surface: Paved
Rooms Total: 5
Security: Fire Sprinkler System
Sewer: Public Sewer
Special View Info: Trees/Woods
Sub Type: Condominium
Utilities: Cable Available
Water: Public
Window: Vinyl Clad Window(s)
Room Sizes
Primary Bedroom: 15 X 11 Level - First
Bedroom 2: 12 X 10 Level - First
Dining Room: 13 X 12 Level - First
Family Room: 15 X 17 Level - First
Kitchen: 10 X 10 Level - First
Local Schools
High School: Campbell County High
Middle School: Campbell County Middle School
Elementary School: Donald E.Cline Elem
School District: Campbell Co Public
Estimate Your Payment
Estimated Payment
$ 1,598.83 per month $1,520.11 Principal & Interest $0.00 Property Tax (data not provided by mls) $78.72 Homeowner's InsuranceChange Payment Information
Print This Listingx
Select a format below, new window will open and will prompt you to print.








7769 Devonshire Drive, Unit 34-203 | MLS# 646779
This condo located at 7769 Devonshire Drive, Unit 34-203, Alexandria, KY 41001 is currently listed for sale with an asking price of $269,900. This property was built in 2024 and has 2 bedrooms and 2 full baths with 1229 sq. ft. Devonshire Drive, Unit 34-203 is located in the The Shire At Arcadia subdivision within the Campbell Co Public school district. Search The Shire At Arcadia real estate on kmathie.cutlerhomes.com today.